

How Digital Framing Coordination Reduces Risk
A wall layout that conflicts with a beam pocket, an MEP riser that lands in a stud line, or a truss bearing condition that was never fully resolved can stop productive work fast. The question is not whether these conditions can be fixed in the field. They usually can. The question is what those fixes cost in labor, schedule, safety exposure, and accountability. That is how digital framing coordination reduces risk: it moves high-impact decisions out of the field and into a controlled preconstruction process.
For commercial teams managing compressed schedules, framing cannot be treated as a material buy. It is a coordinated building system with structural, architectural, manufacturing, and installation consequences. When those layers are resolved before production, the jobsite receives a clearer path to installation rather than a new set of questions.
Risk Starts Where Information Breaks Down
Traditional framing procurement often creates a gap between design intent and field execution. The architect issues drawings, structural engineering defines key requirements, a supplier provides steel, and the field team works through what the documents did not fully reconcile. That sequence leaves too much interpretation to the point in the project where changes are most disruptive.
Field crews are then asked to make decisions under schedule pressure. Is the header depth compatible with the ceiling condition? Does the wall need reinforcement for the door hardware package? Can the truss layout clear a duct bank? Is the backing shown on one discipline's drawing reflected in the framing scope? Every unanswered question can become an RFI, a work stoppage, a change order, or an improvised detail.
Digital coordination changes the timing of that work. It does not eliminate every project change or eliminate the need for sound field leadership. It does make conflicts visible when the project team still has room to solve them deliberately.
How Digital Framing Coordination Reduces Risk Before Fabrication
The value of digital coordination is not the model by itself. The value is the decision-making process it supports. A coordinated model allows the framing system to be checked against the building's actual geometry, structural requirements, and adjacent trades before steel is cut, panels are built, or crews are mobilized.
It exposes trade conflicts while solutions are still practical
Framing occupies the same physical space as mechanical, electrical, plumbing, fire protection, openings, soffits, and structural elements. A two-dimensional drawing set can communicate intent, but it does not always reveal where those systems compete for space. Digital coordination makes those intersections visible.
That visibility matters most at repeatable problem areas: corridor bulkheads, bathroom pods, unit utility chases, rated assemblies, roof transitions, shaft walls, and dense service zones. Instead of discovering that a main duct requires a wall offset after framing is installed, the team can adjust the framing layout, routing, or support strategy before production begins.
Not every clash has the same consequence. Some are minor clearance adjustments. Others affect fire ratings, structural load paths, accessibility, prefabrication, or the critical path. A disciplined coordination process separates cosmetic conflicts from installation-stopping conditions so the team focuses its time where risk is highest.
It turns constructability into a defined scope
Constructability is often discussed broadly but handled inconsistently. In a coordinated framing process, it becomes specific. Wall types are reviewed for panelization, stud spacing, opening details, track transitions, deflection requirements, backing, bracing, connections, and installation access. Truss or joist systems are checked for bearing, loads, penetrations, elevation changes, and sequencing.
This work is especially important when architectural ambition meets production reality. A detail may be technically drawable but inefficient to frame, difficult to ship, or unsafe to install at the planned pace. The right response is not to reject the design intent. It is to identify a buildable path that preserves performance while reducing field complexity.
That is a meaningful distinction for owners and general contractors. Constructability review is not a late-stage value-engineering exercise. Done early, it is schedule protection.
It creates a single source of framing intent
When framing information is spread across architectural sheets, structural notes, sketch revisions, email direction, and field markups, teams lose control of versioning. A digitally coordinated system establishes a reviewed basis for engineering, fabrication, and installation.
This does not mean every project participant works from the same software or that every design issue disappears. It means the framing package is developed from a defined, coordinated set of decisions. Shop drawings, engineered calculations, panel tickets, and installation logic can align around the same intent instead of being assembled from fragmented inputs.
For the field, that produces a simpler handoff. Crews receive components and documentation that reflect the resolved system, not a collection of raw materials that must be interpreted into one.
Engineering and Manufacturing Add Another Layer of Control
Digital coordination has limited value if it stops at visualization. The risk reduction becomes more tangible when coordinated information drives engineering and manufacturing.
Stamped structural packages confirm that the framing system has been designed for the required loads and conditions. Manufacturing then converts that approved design into panelized wall assemblies, trusses, and associated components with repeatable dimensions. This connection between model, engineering, and production reduces the chance that an approved detail is interpreted differently at each stage.
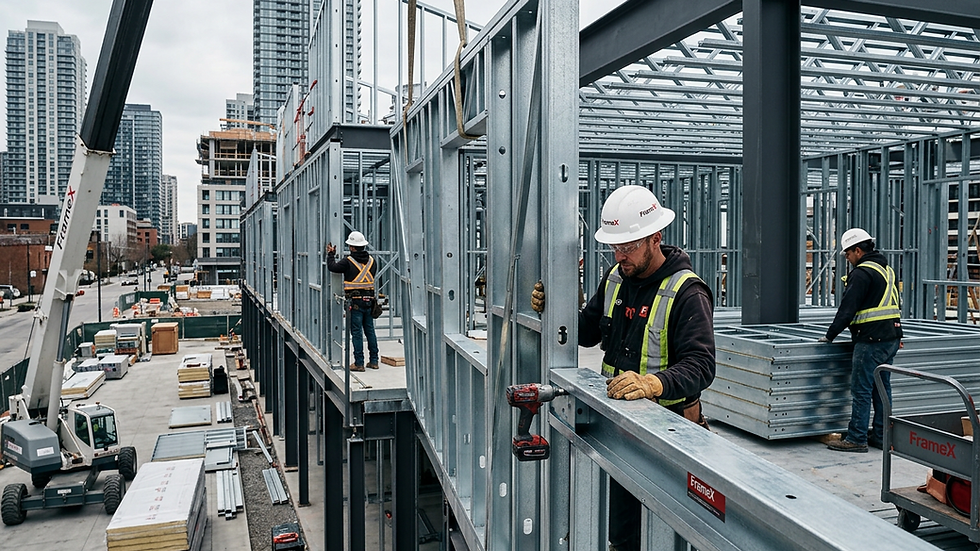
Panelization also changes the labor equation. Building walls in a controlled manufacturing environment can reduce the number of field cuts, layout decisions, and loose-piece handling activities required on site. That can improve speed and consistency, but only when panels are designed around real logistics. Site access, crane or forklift capacity, staging space, delivery sequence, lifting plans, and floor-by-floor installation order all matter.
Prefabrication is not automatically lower risk on every project. A constrained urban site with limited staging may require smaller panel sizes or more frequent deliveries. A project with incomplete design decisions may not be ready for early release of every area. The right approach is to coordinate the production plan with the construction plan, not force a standard manufacturing sequence onto a project that cannot support it.
Schedule Risk Is Usually a Coordination Problem First
Schedule delays are frequently described as labor problems, material problems, or weather problems. Those factors are real. But many framing delays begin earlier, when unresolved scope reaches the field.
A missing opening reinforcement detail may take hours to clarify. If it affects repetitive unit walls, the impact can multiply across floors. A late structural revision can trigger redesign, material changes, production resequencing, and installation disruption. A conflict with another trade can cause one crew to stand down while another performs rework.
Digital coordination gives the team a chance to identify these dependencies before they become field events. It supports realistic release schedules, earlier material planning, and more predictable installation sequencing. It also creates better conversations with the general contractor because risks can be identified with specific locations, assemblies, and required decisions rather than broad warnings.
For developers and owners, this reduces uncertainty around milestone dates. For general contractors, it creates more control over trade flow. For architects and engineers, it provides a structured path to resolve design intent without waiting for construction to expose every missing connection.
Better Coordination Reduces Safety and Quality Exposure
Risk is not limited to cost and schedule. Field improvisation increases safety exposure. Extra cutting, moving material twice, working around incomplete assemblies, and performing last-minute modifications can add hazards to an already active site.
A coordinated framing package reduces avoidable handling and decision-making in the work area. Crews can focus on installing planned components in a planned sequence. That does not replace site-specific safety controls or experienced supervision, but it removes a category of unnecessary friction.
Quality benefits follow the same logic. Repetitive conditions are built from repeatable information. Openings land where they should. Wall assemblies are prepared for their structural and architectural requirements. Trade interfaces have been reviewed before they become concealed conditions. The goal is not perfection on paper. The goal is fewer preventable corrections after work is in place.
What a Higher-Control Framing Process Looks Like
A higher-control framing process begins with an early review of plans, budget assumptions, and project constraints. From there, the framing partner works through design assist, constructability, BIM coordination, engineering, fabrication planning, and delivery sequencing as connected activities.
The handoffs matter. If coordination is completed without input from manufacturing, the system may be difficult to produce efficiently. If engineering is performed without installation considerations, the field may inherit avoidable complexity. If delivery planning is disconnected from the schedule, finished panels can arrive at the wrong time or in the wrong order.
Frame X Systems approaches those handoffs as one workflow: resolve the framing system, engineer it, manufacture it, and deliver it in support of installation. The result is not simply steel delivered to a project. It is a defined framing scope built to reduce the number of decisions that remain after crews arrive.
The best time to protect a framing schedule is before a wall is laid out on the deck. When the system has been coordinated, engineered, and planned for installation, the field can spend more time building and less time discovering what the building needs.


Comments