
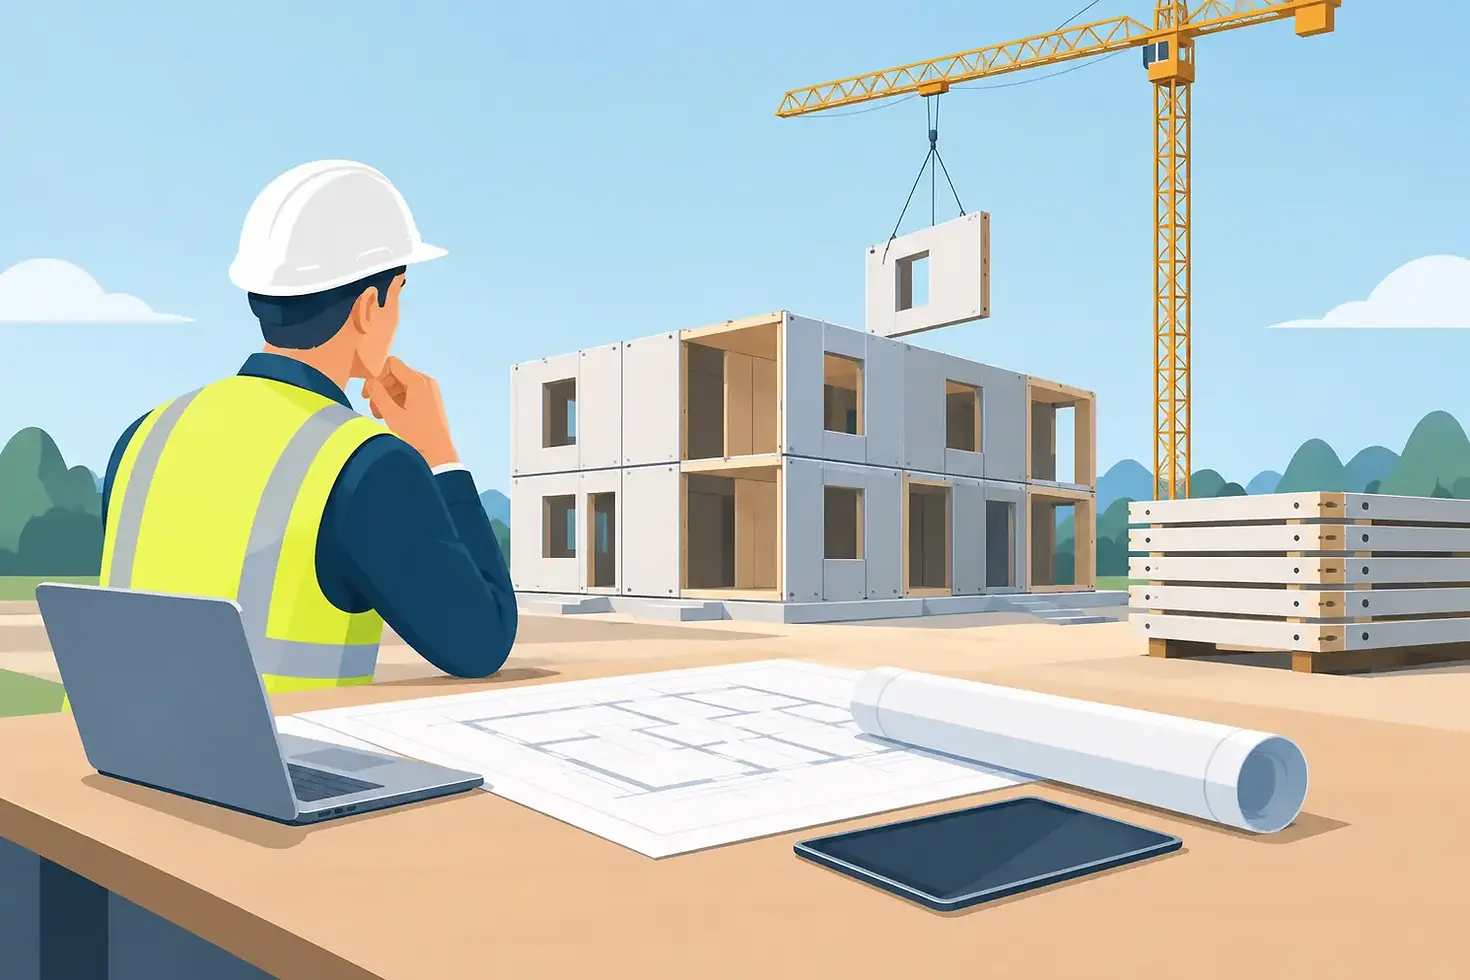
Panelized Construction Planning Guide for GCs
A framing package can arrive on time and still put a project behind schedule. If wall locations conflict with structure, MEP penetrations are unresolved, bearing conditions are unclear, or panel sequencing has not been planned, the field team inherits the work that should have been completed in preconstruction. This panelized construction planning guide focuses on preventing that handoff failure.
Panelized cold-formed steel framing is not simply a faster way to install walls. It is a project execution strategy. The value comes from resolving decisions before fabrication, then delivering engineered components that crews can install with fewer field interpretations, fewer material-handling steps, and fewer surprises.
Start With the Right Scope of Responsibility
The first planning question is not, "What is the steel price?" It is, "Who owns coordination from design intent through installation-ready framing?"
A raw material quote leaves significant work with the project team. Someone must interpret drawings, coordinate framing with other trades, detail openings, identify connection requirements, manage material takeoffs, and solve field conditions as they arise. That may work on a straightforward project with abundant labor and time. It becomes risky on schedule-driven multifamily, hospitality, senior living, student housing, or commercial work.
A complete panelized system shifts more of that work upstream. The provider reviews the documents, develops the engineered framing package, coordinates the system digitally, fabricates panels and trusses, and ships components in an installation sequence. The general contractor still leads the project, but the framing scope is managed as a coordinated system rather than a collection of steel pieces.
Define that responsibility early. Confirm who is responsible for delegated design, stamped calculations and drawings, BIM coordination, connection details, temporary bracing requirements, panel layout, delivery sequencing, and field installation support. Gaps between scopes become RFIs later.
Panelized Construction Planning Guide: Resolve Before Fabrication
Panelization rewards early decisions. Once production begins, changes carry a different cost than they do during design review. A wall panel is a manufactured assembly with tracks, studs, headers, jambs, clips, openings, and often embedded coordination requirements. Revising it after fabrication can affect production slots, shipping, erection sequence, and the work of adjacent trades.
The planning process should begin with a constructability review of the current architectural, structural, and MEP documents. The goal is not to wait for perfect drawings. The goal is to identify what must be answered before the framing system is released.
Establish the framing basis of design
The design team and framing partner need a clear basis of design for the system. That includes loading criteria, wall heights, deflection assumptions, lateral-force-resisting elements, fire-rated assemblies, acoustical requirements, exterior wall conditions, and corrosion exposure where applicable.
This is also where teams need to distinguish between a non-load-bearing partition system and load-bearing cold-formed steel framing. The engineering, connection approach, and installation constraints differ. A project with transfer conditions, concentrated loads, large openings, or complex roof geometry needs that complexity identified at the start, not discovered during layout.
Architectural intent matters just as much as structural demand. Soffits, recessed openings, parapets, elevator surrounds, unit demising walls, and cladding support conditions can all drive panel geometry. The best solution is not always the panel with the fewest pieces. It is the panel system that can be engineered, manufactured, shipped, and erected without creating downstream conflict.
Coordinate structure, envelope, and MEP together
Most field friction occurs at interfaces. A wall may be structurally correct and still fail operationally if it blocks a duct run, misses a slab edge condition, conflicts with a beam, or leaves no path for required firestopping and inspection.
Digital coordination should evaluate the framing model against structural steel, concrete, floor trusses, roof trusses, mechanical equipment, plumbing risers, electrical rooms, and major penetrations. Coordination must also account for installation access. A panel that fits in the model may not be practical to lift, stage, brace, or connect in the actual sequence of construction.
Do not treat BIM as a presentation tool. Use it to force decisions. When a conflict is found, assign ownership, document the resolution, and carry the answer into the released fabrication information. A clash report alone does not reduce risk. Closed coordination does.
Freeze the information that affects production
Projects do not need every finish decision before framing can proceed. They do need disciplined release criteria. The team should identify the dates by which wall types, opening sizes, structural supports, MEP penetrations, shaft requirements, and exterior conditions must be final enough for engineering and fabrication.
This is where schedule control becomes real. The framing release date should be built backward from the erection start date, accounting for design assist, structural engineering, coordination cycles, approvals, manufacturing capacity, shipping distance, and site readiness. If the project waits to engage a panel provider until steel is needed, the available options narrow quickly.
Plan the System Around Installation, Not Just Production
Factory-built panels reduce field labor, but only when the jobsite can receive and install them efficiently. A panelized plan needs a field execution plan before trucks are dispatched.
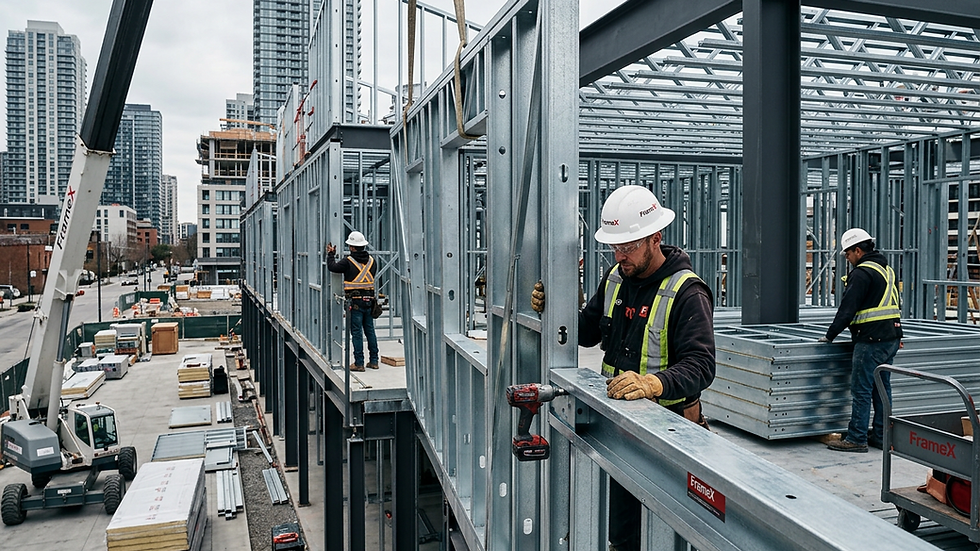
Confirm crane or telehandler access, unloading zones, staging limitations, floor loading, weather exposure, site security, and daily installation targets. On constrained urban sites, the delivery sequence may matter as much as the panel design. Sending the right components in the wrong order creates congestion and handling risk.
Panel size is a trade-off. Larger panels can reduce field connections and speed erection, but they may require more lifting capacity, more open staging space, and tighter delivery control. Smaller panels are easier to handle in restricted conditions but can add connections and installation time. There is no universal panel size. The correct answer depends on building geometry, access, crew capability, equipment, and the project schedule.
The erection sequence should also reflect the building's stability plan. The framing contractor needs clear direction on anchorage, connections, bracing, and the order in which panels, floor trusses, roof trusses, and sheathing elements can be installed. Temporary conditions are not secondary details. They are part of safe and predictable execution.
Build a Decision Schedule, Not Just a Construction Schedule
Traditional schedules often show framing as one activity. That hides the work required to make framing installable. A better approach breaks the scope into decision-based milestones: document intake, constructability review, preliminary budget, engineering kickoff, model coordination, design resolution, stamped package approval, fabrication release, production, shipment, and installation.
Each milestone needs an owner and a required input. For example, stamped engineering cannot be completed while loading criteria or structural support assumptions remain unresolved. Fabrication should not begin while recurring MEP penetrations are still moving. Delivery cannot be reliable if the site has not confirmed access and unloading conditions.
This approach changes the project conversation. Instead of asking why framing is late, the team can see which unresolved decision is holding the release. That is a more useful problem to solve.
Protect the Budget by Measuring Field Risk
Panelized framing is often evaluated against the apparent cost of sticks and raw steel. That comparison is incomplete. It overlooks the cost of field layout, cutting, handling, scrap, supervision, rework, RFIs, trade stacking, and schedule extension.
The right budget review considers total installed impact. On a labor-constrained project, a higher level of factory completion may protect the schedule and reduce exposure to inconsistent field productivity. On a simpler project with stable labor, ample staging, and limited coordination complexity, conventional methods may remain competitive. The answer depends on risk, not just material price.
Frame X Systems approaches this work as a complete framing system: design assist, coordination, engineering, manufacturing, and delivery aligned around the installation plan. That alignment is what turns panelization into a control strategy rather than a procurement change.
Use the Preconstruction Window While It Exists
The most expensive framing problem is often the one everyone can see in the drawings but no one owns early enough to resolve. Panelized construction gives project teams a disciplined reason to address those conditions before crews, equipment, and follow-on trades are committed.
Bring the framing system into the conversation while design choices can still be adjusted. A resolved panel arriving at the jobsite is more than steel assembled in a factory. It is a field decision that has already been made, checked, and put in the right sequence for the work ahead.


Comments